
Studio 1284
Rob Dawtrey, Architectural Designer
- Based in
- Horbury, Wakefield
- Works on
- House extensions across Leeds and Wakefield
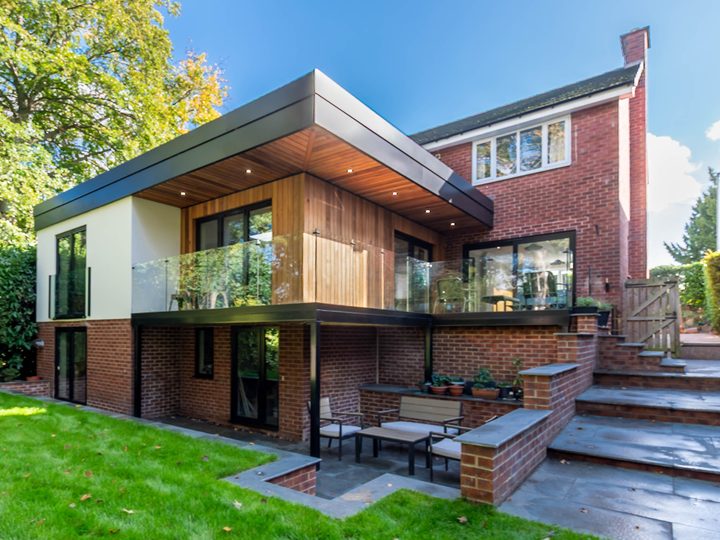
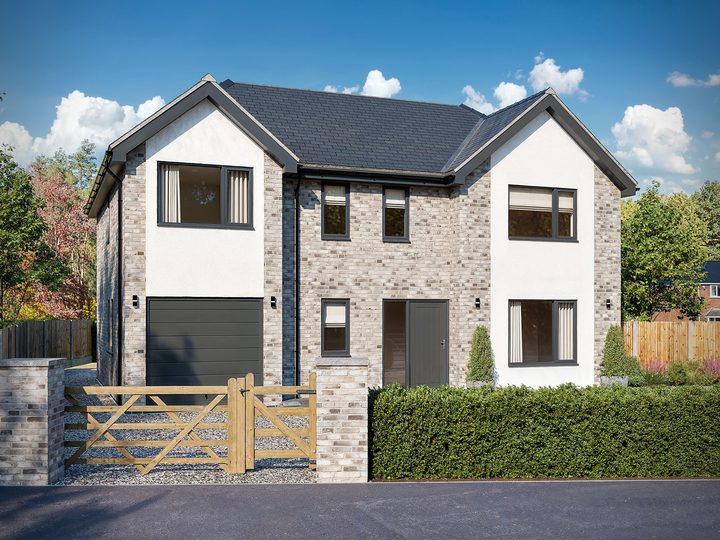
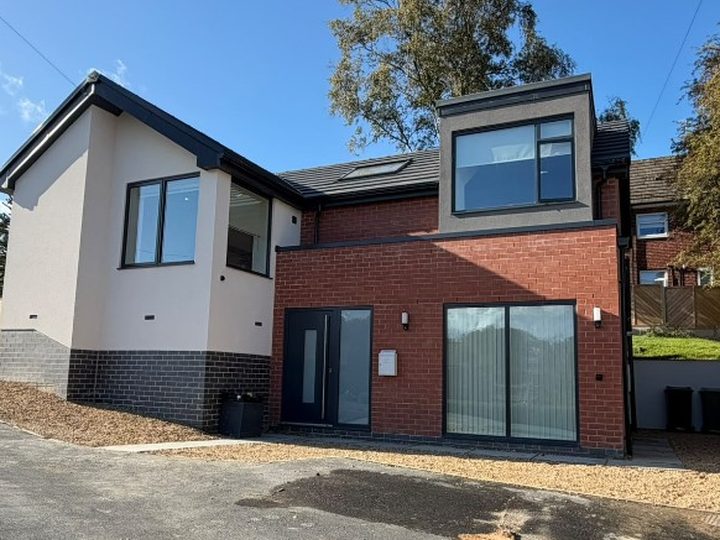
Project photos: Studio 1284
Advice & insights
Short, plain-English notes on costs, process and what to expect — written for homeowners planning an extension, loft conversion, garden room, kitchen, bathroom or re-roof across West and North Yorkshire.
What drives re-roof prices across West and North Yorkshire, how VAT is shown, and a free instant estimate — guide only, not a quotation.
Read the article →Room size, tiling, plumbing moves and finish choices — plus a free bathroom calculator for an indicative Yorkshire range (ex-VAT primary).
Read the article →A clear explanation of why prices differ between builders, what a proper quote should include, and why the cheapest figure often costs more later.
Read the article →Also useful: instant cost calculators, house extensions, roofing, bathrooms, our work, areas we cover, do I need an architect?
FAQ
Short answer: you need good drawings, but not always an architect. Here is how it works for a typical house extension.
Almost always, yes. You need proper drawings to get planning permission or confirm permitted development, to get building regulations approval, and so builders can price the same job accurately. A rough sketch is fine for a first price from our calculator, but not for the build.
Some single-storey rear extensions can go ahead under permitted development, which means no planning application. As a rough guide that is up to 3m deep on a semi or terrace and 4m on a detached house, or up to 6m and 8m with prior approval from the council. Two-storey and wrap-around extensions, and side extensions wider than half the house, usually need full planning permission. Different rules apply to flats, listed buildings and many conservation areas. Your designer can check this and, if you want certainty, apply for a lawful development certificate.
Nearly every extension needs building regulations approval, even when it doesn’t need planning. Building regs cover the structure, foundations, insulation, fire safety, ventilation and drainage. Your designer prepares the building regs drawings, usually with calculations from a structural engineer, and building control inspect the work as it goes up. Our online prices include an allowance for building control.
Not always. ‘Architect’ is a protected title in the UK, and most house extensions are drawn by an architectural designer or technologist rather than an architect. What matters is that your designer knows local planning, can produce building regs drawings, and works with a structural engineer. For a bigger or unusual project, or a listed building, an architect can be a good choice.
When you need drawings, we handle them for you through our design partners, as part of your project. See planning & design help for how it works.
Rob Dawtrey, Architectural Designer
Project photos: Studio 1284

John Flinn, Architectural practice
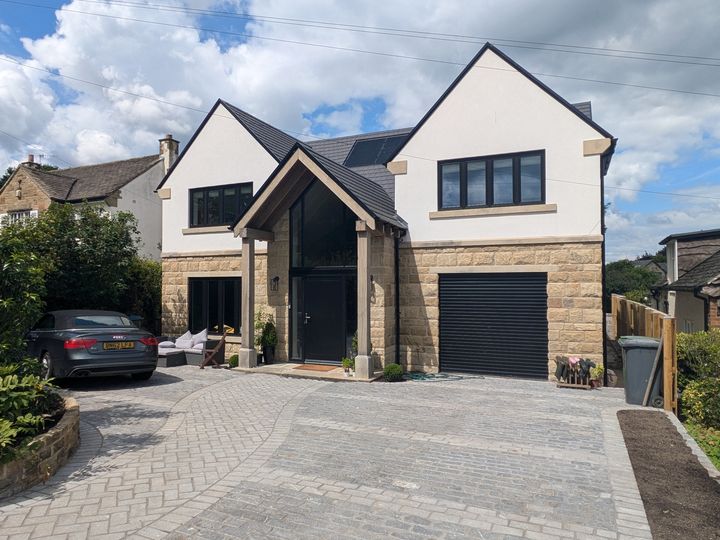
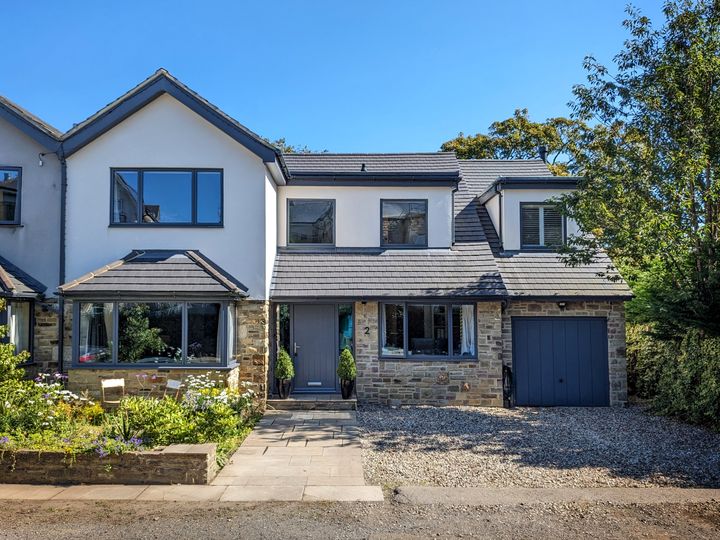
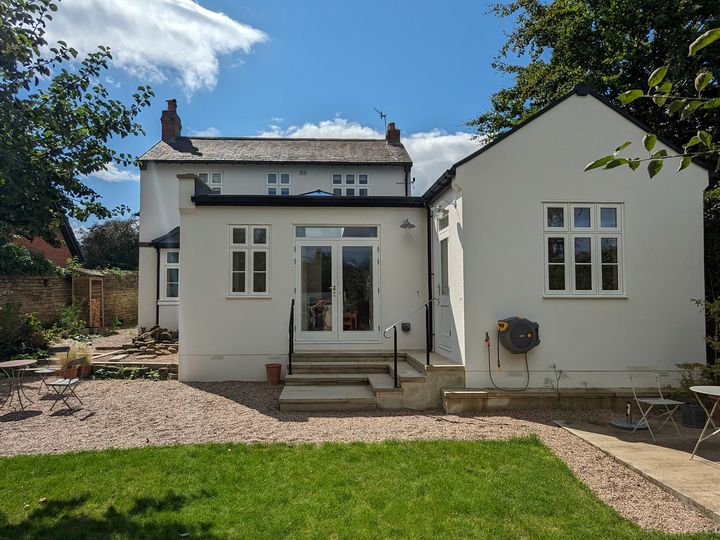
Project photos: Flinn Architecture
Our design partners prepare drawings and planning submissions for us, in 4G’s name, as part of your project.
Need drawings? Use our extension calculator and tick ‘I need drawings for planning or building regs’ when you book your visit, and we’ll include them in your project.
Reviews
We don’t invent star ratings on this site. If you’ve worked with us — or you’re checking us out — read (or leave) an honest review on Google.
Share a few details about your home and what you’d like to achieve. We’ll advise on sensible next steps.