Loft conversions
Make better use of the space above
Turn unused loft space into a bedroom, bathroom or quiet work room — with daylight, storage and a finish that feels part of the house.
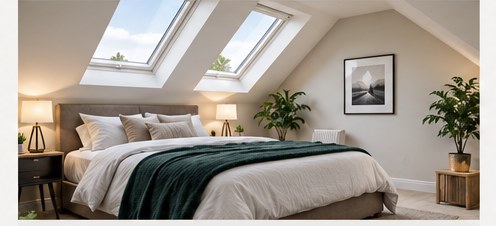
Illustrative imagery — real project photos coming soon.
Practical loft conversions
A well-planned loft conversion can add valuable living space without extending the footprint of your home. We assess head height, roof structure, access and neighbours early, so you know what is achievable before work begins — with clear quotations and a build that meets building regulations.
We carry out loft conversions for homeowners across West and North Yorkshire, including Leeds, Wetherby, Harrogate, York and Ripon.
- Roof-light conversions
Extra bedroom, study or guest space with carefully placed daylight and insulation. - Dormer additions
More headroom and full-height walls — suited to master bedrooms and en-suites. - Hip-to-gable options
Where a hipped roof limits space, extending to a gable can unlock more usable floor area. - Stairs, en-suites and storage
Safe access, plumbing and built-in storage planned into the programme.
Already converted, but dated?
If you already have a loft room that feels cramped or outdated, we can also refresh insulation, layout, lighting and finishes — so the space works harder without a full structural rebuild.
Ready to talk through your project?
Tell us a little about the space you want to create. We’ll get back to you with clear next steps.