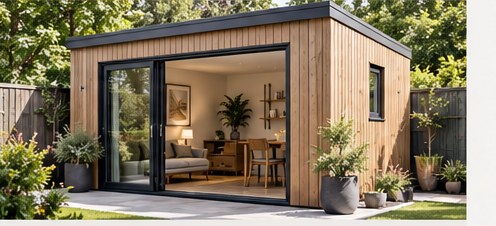
01 · Garden room
Extra room in the garden
An insulated garden room for flexible family use — the first project that set the standard for how we work together.
Our work
We value clear communication and careful finishes — and many of our best projects come from customers who ask us back.
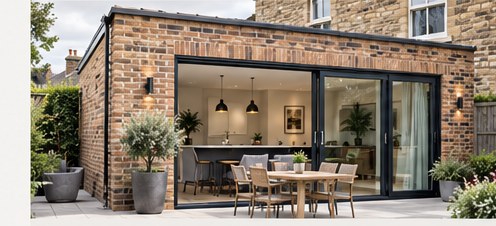
A couple in Harrogate wanted to future-proof their home without moving. We completed a 3m × 4m timber-frame rear extension, creating a bright dining area that improved the flow of the house. Off-site timber frame helped keep the programme tight; the exterior was brick-matched to sit comfortably with the existing house, and building control was handled as part of the project.
“The whole experience from start to finish was quite superb. The initial consultation right through the six-week build period to the final hand-over could not have been more seamless and professional.”— Duncan Walker, Harrogate
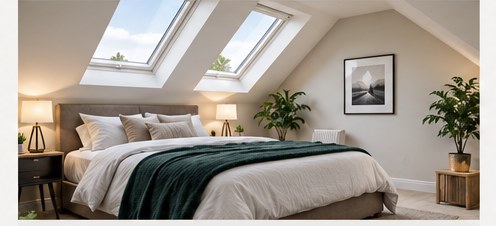
Project photography for this build will replace illustrative service images when the gallery refresh is ready.
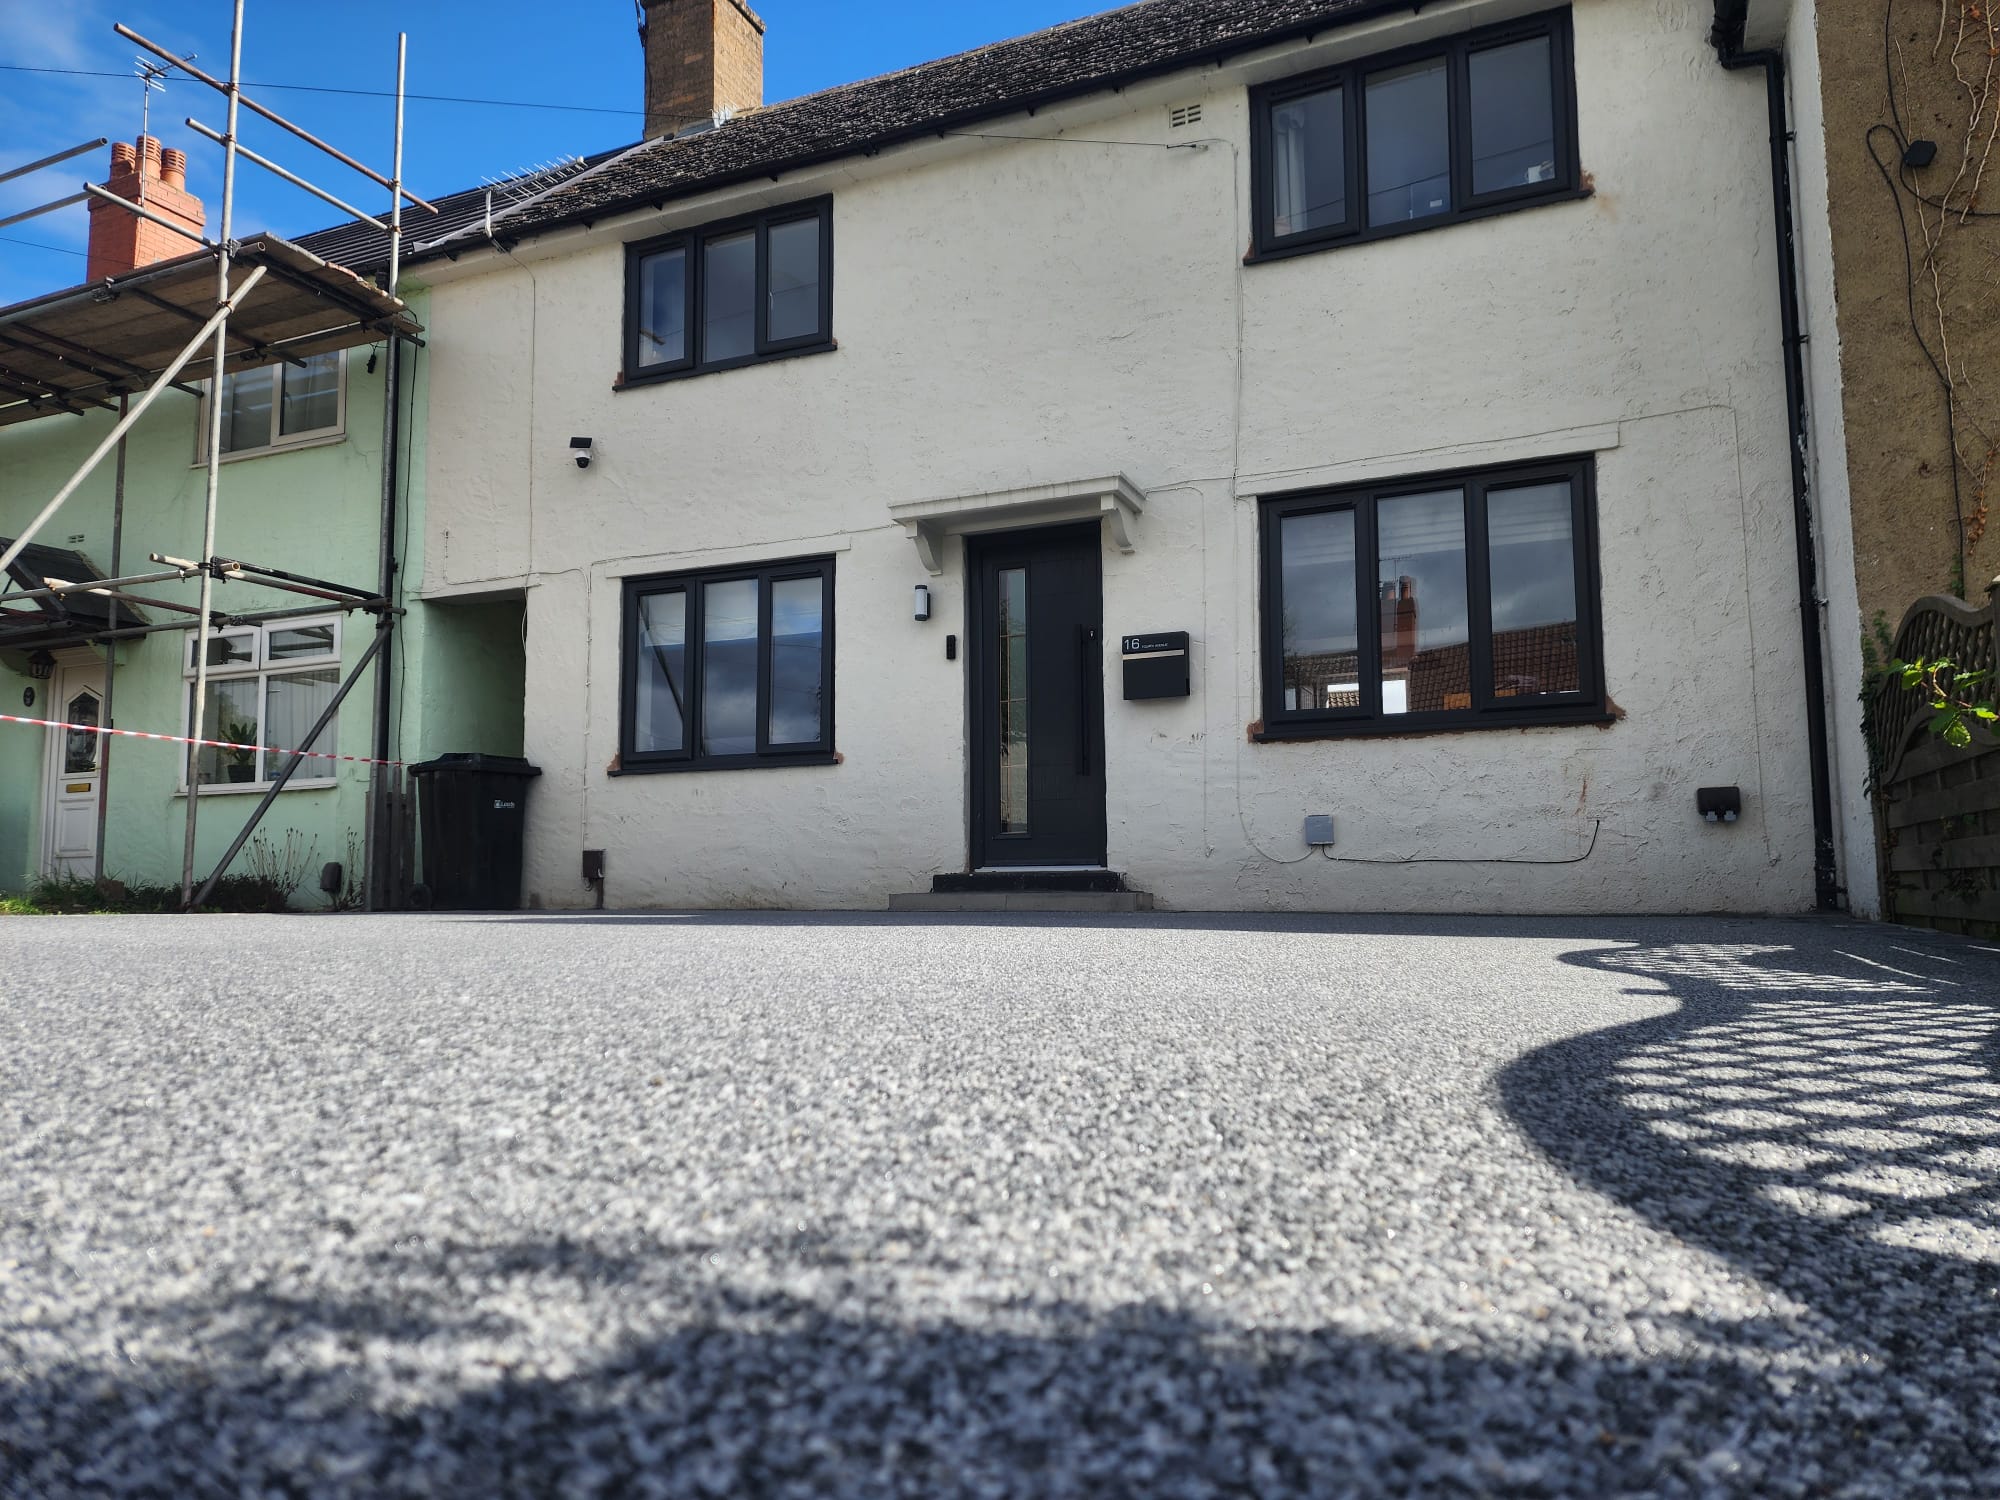
One local family started with a garden room, then asked us back for ground-floor works, and later a resin-bound driveway. The relationship mattered as much as the build: same team, clear updates, and a finish they were happy to live with.
01 · Garden room
An insulated garden room for flexible family use — the first project that set the standard for how we work together.
02 · Ground floor
With trust established, we returned for ground-floor improvements — coordinated around family life and existing finishes.
03 · Resin driveway
A modern resin-bound surface that ties the front of the home together — durable, tidy and designed to last.
We’re refreshing this gallery with current site photography. In the meantime, the homepage and service pages use temporary illustrative imagery that matches our brand direction.
Tell us a little about the space you want to create. We’ll get back to you with clear next steps.